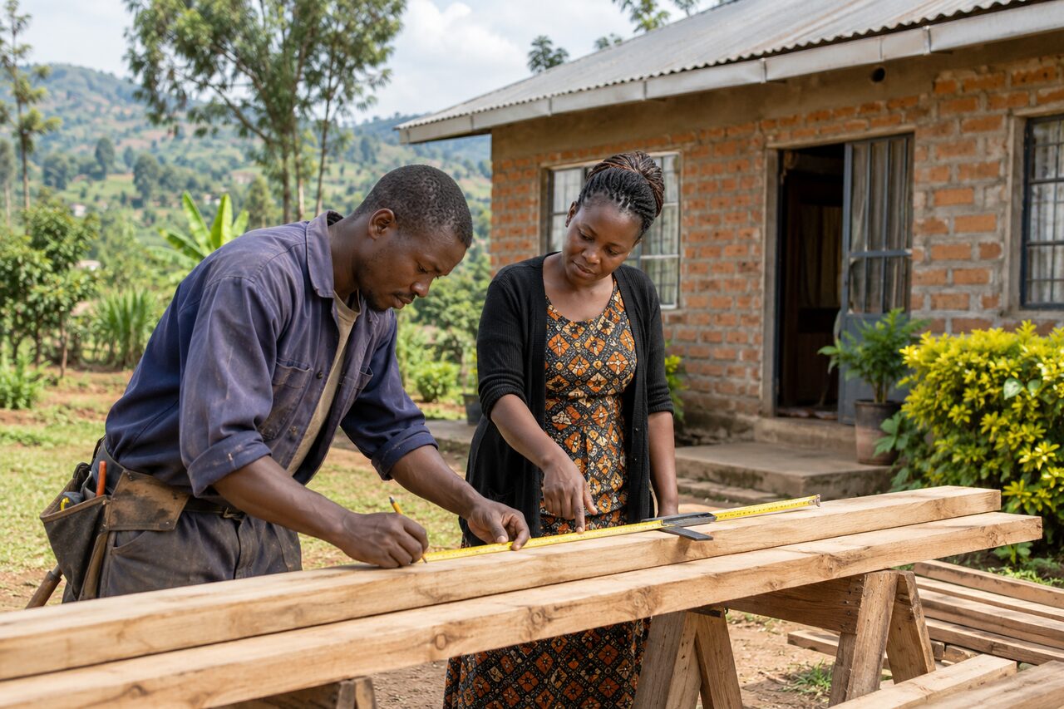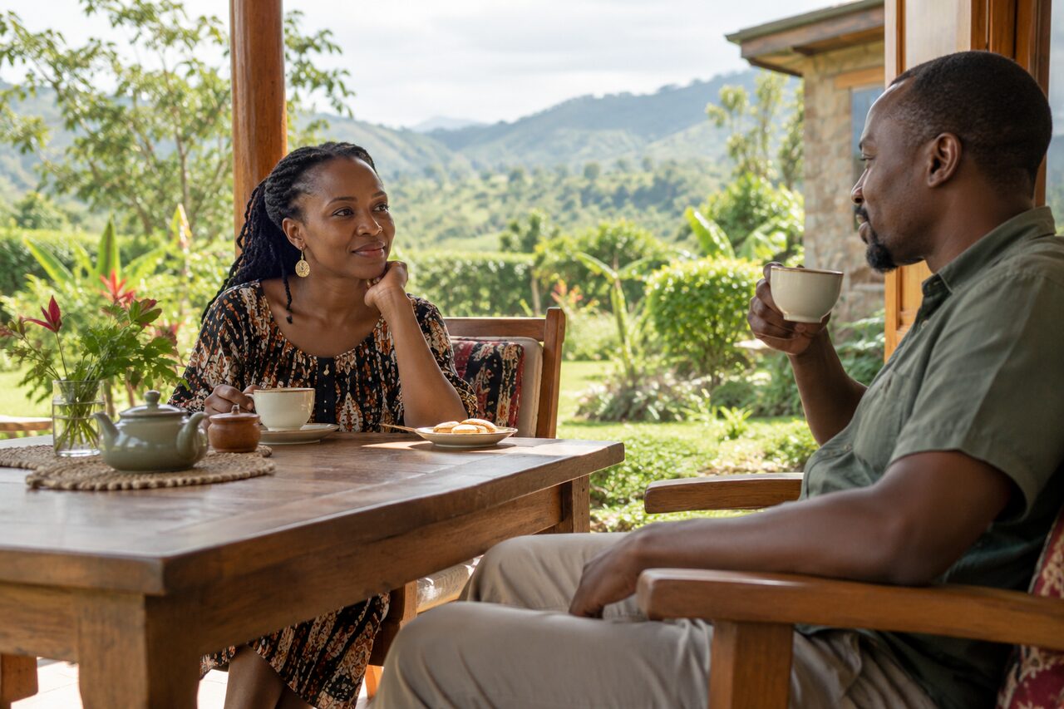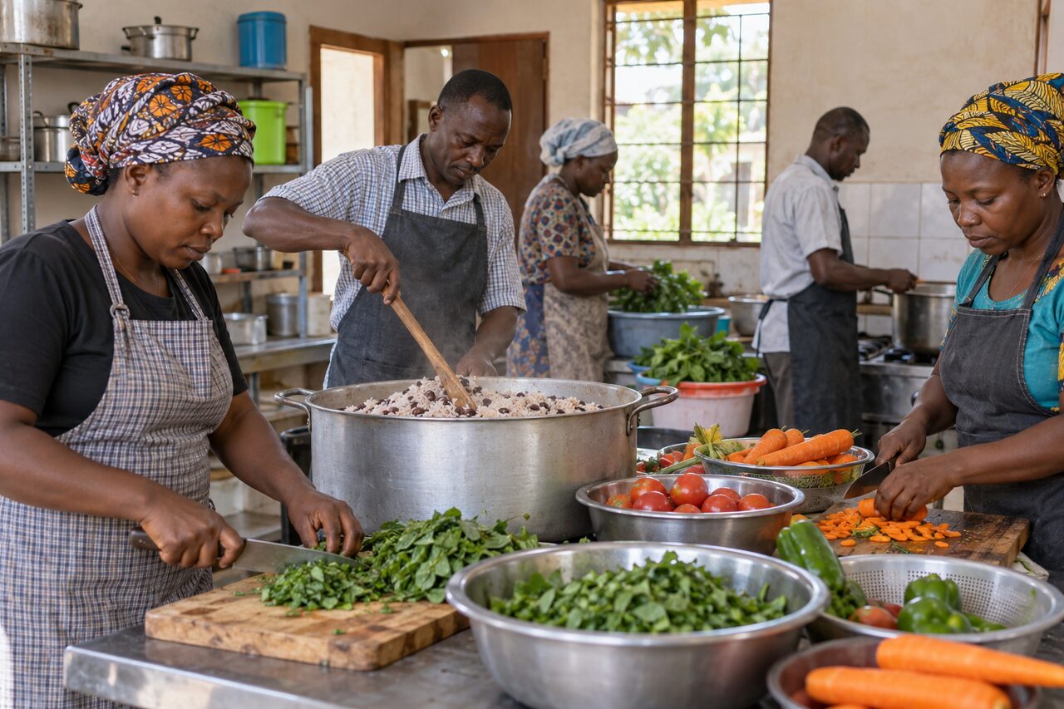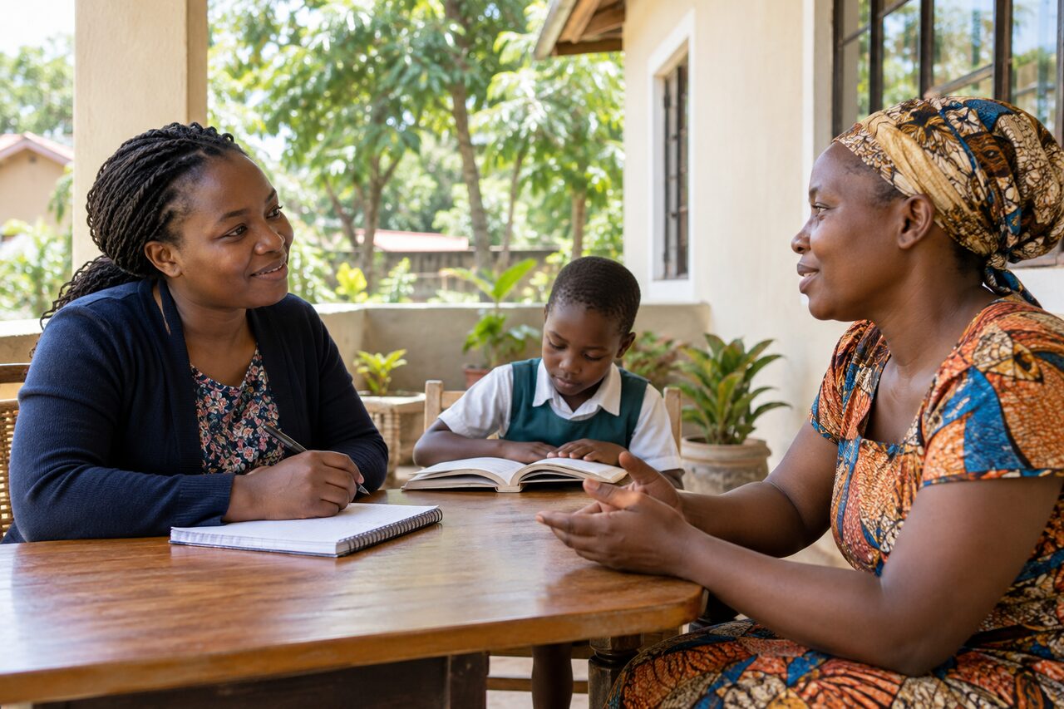
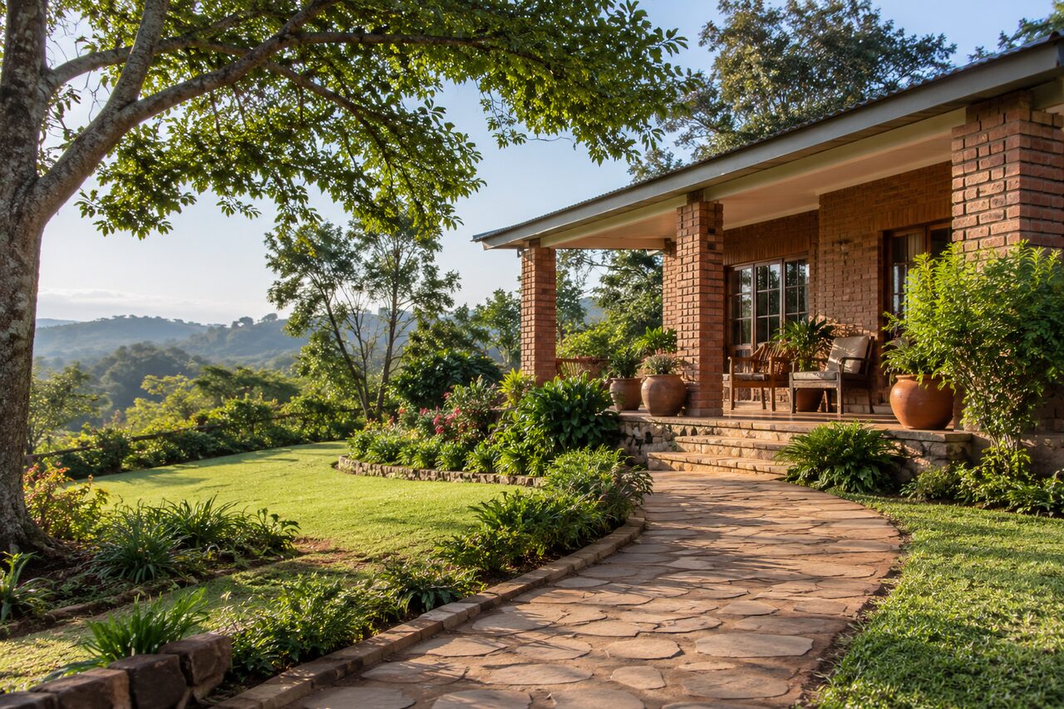
Wings For The Nations envisions developing the Hospitality & Refuge Centre on approximately 10 acres. The site should balance accommodation, quiet spaces, food service, security and community areas without becoming overcrowded or losing the peaceful character that defines the programme.
Planned site components
- Male accommodation wing
- Female accommodation wing
- Family accommodation units
- Reception and administration
- Kitchen and dining facilities
- Guest lounges and reading areas
- Multipurpose or meeting rooms
- Quiet gardens and landscaped reflection areas
- Walking paths
- Outdoor seating and shaded spaces
- Laundry and housekeeping facilities
- Water, sanitation and hygiene infrastructure
- Waste management systems
- Security gate, lighting and perimeter controls
- Staff support areas
- Parking and service access
- Renewable-energy or water-efficiency systems where feasible
Development principle
Construction should be phased according to verified funding, approved plans, statutory requirements, service capacity and long-term maintenance ability.